


Size
-
Lot size
10523 sqft
Street frontage
-
Possession
2026-09-30
Price per sqft
$446 - $608
Taxes
$3,970 (2026)
Parking Type
-
Style
Sidesplit 3
See what's nearby
Description
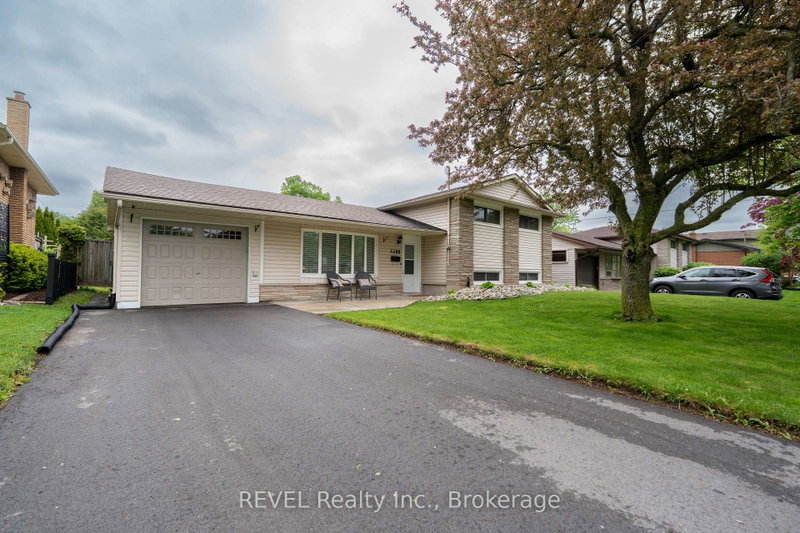
Welcome to this beautifully updated 3-level sidesplit nestled in a highly desirable central Niagara Falls location, just minutes from schools, shopping, restaurants, parks, recreational facilities, public transit, and all major amenities. Offering an exceptional combination of comfort, functionality, and outdoor enjoyment, this move-in-ready home is perfect for families, professionals, or retirees alike. Step inside to discover a bright and inviting interior featuring numerous tasteful updates throughout. The spacious main floor offers a warm and welcoming living area filled with natural light, creating the perfect space for both everyday living and entertaining. The updated kitchen provides ample cabinetry and workspace while seamlessly connecting to the dining area, making family meals and gatherings effortless. The upper level features three generously sized bedrooms and a beautifully updated full bathroom, while a second full bathroom adds convenience and flexibility for growing families or visiting guests. The versatile lower level provides additional living space ideal for a family room, recreation area, home office, or hobby space. One of the standout features of this property is the enclosed sunroom, offering a comfortable space to relax and enjoy views of the backyard throughout the seasons. Step outside to your own private outdoor retreat complete with a covered concrete patio, perfect for outdoor dining, entertaining friends and family, or simply enjoying a quiet evening. The above-ground pool provides the perfect place to cool off and enjoy summer days, while the fully usable yard offers plenty of room for children, pets, and outdoor activities. Additional highlights include an attached single-car garage, attractive curb appeal, updated finishes, and pride of ownership throughout. Don't miss your chance to own this wonderful Niagara Falls property where comfort, convenience, and outdoor living come together perfectly.
Broker: REVEL Realty Inc., Brokerage
MLS®#: X13709710
Property details
Parking:
5
Parking type:
-
Property type:
Detached
Heating type:
Forced Air
Style:
Sidesplit 3
MLS Size:
1100-1500 sqft
Lot front:
61 Ft
Lot depth:
170 Ft
Listed on:
Aug 25, 2026
Show all details
Rooms
| Level | Name | Size | Features |
|---|---|---|---|
Lower | Laundry | 9.1 x 6.5 ft | |
Lower | Bathroom | 9.3 x 4.5 ft | |
Lower | Recreation | 22.2 x 19.1 ft |
Show all
Instant estimate:
orto view instant estimate
$30,043
lower than listed pricei
High
$668,562
Mid
$638,957
Low
$613,127
Have a home? See what it's worth with an instant estimate
Use our AI-assisted tool to get an instant estimate of your home's value, up-to-date neighbourhood sales data, and tips on how to sell for more.

1/43
$599,999
40 days
4BD
2BA
3 Parking
1,100-1,500 sqft
MLS#: X13737348
ROYAL LEPAGE NRC REALTY

1/47
$589,900
27 days
3+2BD
2BA
5 Parking
1,100-1,500 sqft
MLS#: X13782312
SAVE MAX REAL ESTATE INC.

1/49
$658,000
59 days
3+2BD
2BA
7 Parking
1,100-1,500 sqft
MLS#: X13674082
RE/MAX REAL ESTATE CENTRE INC.

1/31
$654,900
61 days
3BD
2BA
5 Parking
1,100-1,500 sqft
MLS#: X13668234
STICKS & BRICKS REALTY LTD.